Beyond the Ramp: Building Sensory Welcome into Welsh Community Venue Budgets
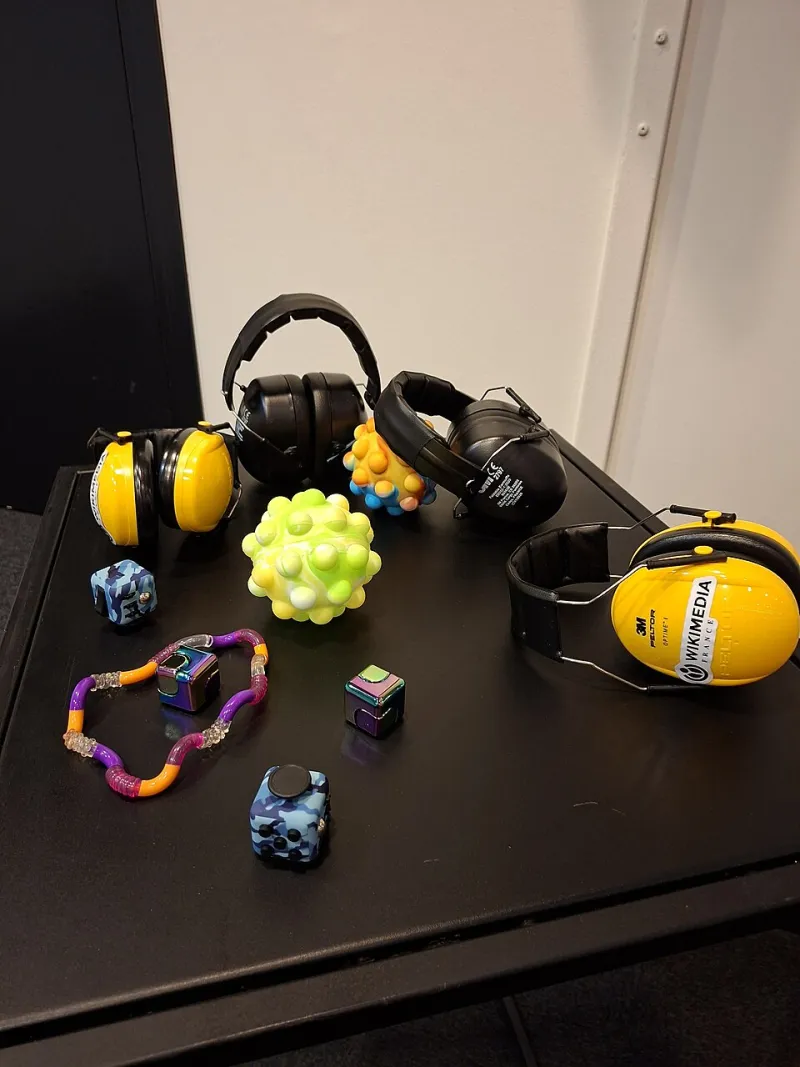
Photo: .Anja., CC BY-SA 4.0, via Wikimedia Commons
Walk into almost any recently funded village hall or community centre in Wales and the improvements are legible: the level threshold at the entrance, the grab rails, the accessible WC with its wide door. These are the achievements that photographs capture and monitoring forms reward. What rarely appears in the same application is the other half of accessibility — the part concerned not with whether someone can get through the door, but with whether they can stay once they are inside.
Sensory accessibility remains an under-budgeted area of Welsh community funding. It covers noise, light, signage, escape from crowding and the confidence of volunteers to respond well when someone is overwhelmed. For autistic residents, people living with dementia, those with hearing or visual impairments, and many people managing anxiety or trauma, a hall can be physically reachable and still functionally unusable.
What sensory accessibility actually involves
The term can sound abstract, so it helps to break it into components a committee can price.
A regulated quiet space. Not simply an unused side room, but a space with a defined purpose: soft furnishings, controllable light, a door that closes properly, and a clear understanding of when and how it is available. In larger venues this may be a dedicated room; in smaller ones it may be a corner of a hall screened and furnished for the purpose, with a rota so that it is genuinely reservable rather than nominally available.
Lighting that can be adjusted. Fluorescent strip lighting, glare from unshaded windows and flickering fittings are among the most commonly reported barriers. Dimmable circuits, diffusers, blinds and warmer lamps are modest capital items that materially change how long a visitor can remain in a room.
Acoustic management. Hard surfaces amplify the noise of a busy coffee morning. Acoustic panels, curtains, soft floor coverings and even tablecloths reduce reverberation. Where structural treatment is out of reach, zoning — placing noisy activities away from quieter ones — costs nothing but planning time.
Signage and wayfinding. Consistent, high-contrast, sans-serif signage with symbols, positioned at consistent heights, helps people navigate independently. A simple visual timetable for events is equally valuable and costs only design time.
Quiet or low-demand openings. Some venues now run a quieter session of an existing activity — a reduced-capacity coffee morning, a film showing with the volume lowered and lights left partly up, a shopping-style event with a designated calm hour. These are revenue-neutral or near-neutral, but they require staff time and publicity.
Volunteer confidence. Training in autism awareness, dementia-friendly practice and deaf awareness is inexpensive per head but is the factor most often cited by visitors as determining whether they return.
Evidencing the need without overstating it
Funders respond to sensory accessibility when the case is specific rather than general. A statement that the venue 'wants to be inclusive' carries little weight; a description of what currently happens does.
Useful evidence includes:
- Consultation responses from disabled residents and local groups, gathered in accessible formats and reported honestly, including the number of people engaged.
- Records of requests the venue has received — for a quieter session, for a hearing loop, for a space to step out of an event — even where those requests could not be met.
- Attendance and drop-off patterns, where these are already collected, showing shorter stays or non-return among particular groups.
- Referrals or partnership conversations with local third-sector organisations working with autistic people, people with dementia, or sensory loss.
- Observations from volunteers about incidents or discomfort at busy events.
Groups should avoid claiming prevalence statistics for their own area unless they have a defensible local source. It is more persuasive to describe a modest, verifiable local picture than to import national figures that a funding officer may query.
Costing it properly
Sensory measures sit awkwardly between capital and revenue, and this is where budgets often come unstuck. A practical approach is to split the ask into three lines.
Capital items — acoustic treatment, dimmable lighting, blinds, screens, furniture for a quiet room, hearing loop installation, signage manufacture. Obtain two or three quotes as you would for any capital element, and be explicit about installation costs, which are frequently omitted.
Revenue items — volunteer training, translation and production of easy-read or symbol-supported materials, additional staff hours for quiet sessions, and the publicity that makes those sessions known.
Maintenance and replacement — lamps, batteries for assistive listening equipment, replacement soft furnishings, refresher training. Funders increasingly ask what happens after the grant period, and a small, honest maintenance line strengthens rather than weakens a bid.
Where a funder will not support revenue costs, consider whether the capital element can be paired with a separate small grant for training, or delivered through existing volunteer time with a modest materials budget.
Framing the bid
Sensory accessibility is best presented as part of the venue's core purpose rather than as an additional project bolted on. Three framings tend to work well with Welsh funders.
First, use and reach: describe how many different groups use the building and how sensory measures would allow particular activities — a parent and toddler group, a dementia café, a youth session — to run more successfully.
Second, sustainability of volunteering: improved environments reduce the strain on volunteers managing difficult situations, which supports retention. This connects sensory work to the workforce pressures many Welsh community organisations now face.
Third, compliance and good practice: while the Equality Act 2010 sets the legal baseline, many groups find it more productive to frame sensory measures as anticipatory good practice and as part of a wider accessibility plan, rather than as a response to a legal obligation.
Practical pitfalls
A quiet room without a booking system becomes a storage room. A hearing loop installed without signage and without anyone knowing it exists goes unused. Dimmable lighting fitted without instruction to hirers reverts to full brightness. Training delivered once and not refreshed fades. Each of these is a delivery risk that a funding officer may reasonably raise, and each can be answered in advance through a short operational plan attached to the application.
It is also worth being realistic about what a venue can promise. A small hall may not be able to offer a dedicated quiet room, but it can offer a screened corner, a stated quiet hour and trained volunteers. Funders generally prefer a modest commitment that will be honoured to an ambitious one that will not.
A final point on framing
The accessibility conversation in Welsh community funding has, understandably, concentrated on physical access. That work is not finished. But groups that add the sensory dimension — and budget for it with the same rigour as ramps and doorways — tend to find that the case writes itself, because it describes something funders can picture: a person who can get in, and who chooses to stay.